
Foundation North Developers
Redbud Residences
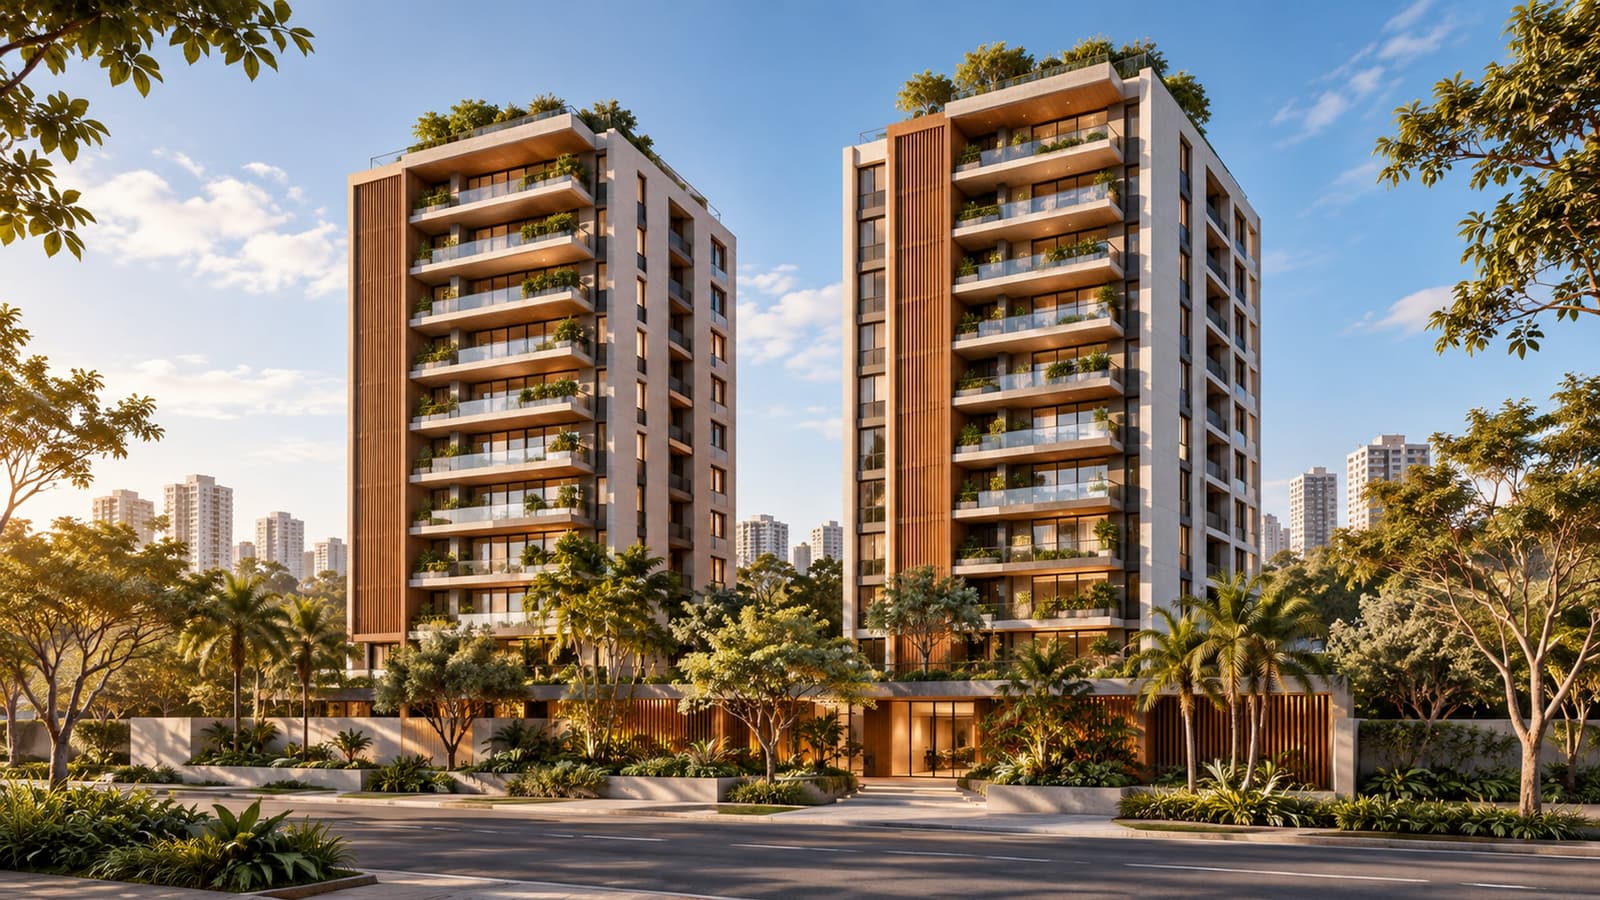
Two- and three-bedroom apartments in the Highlands, with ground-floor amenities and delivery expected in 2029.
- I
2 towers
12 floors each
- II
96 apartments
2 and 3 bedrooms
- III
1,400 m²
Of green space
- IV
2029
Expected delivery
[ About ]
The development
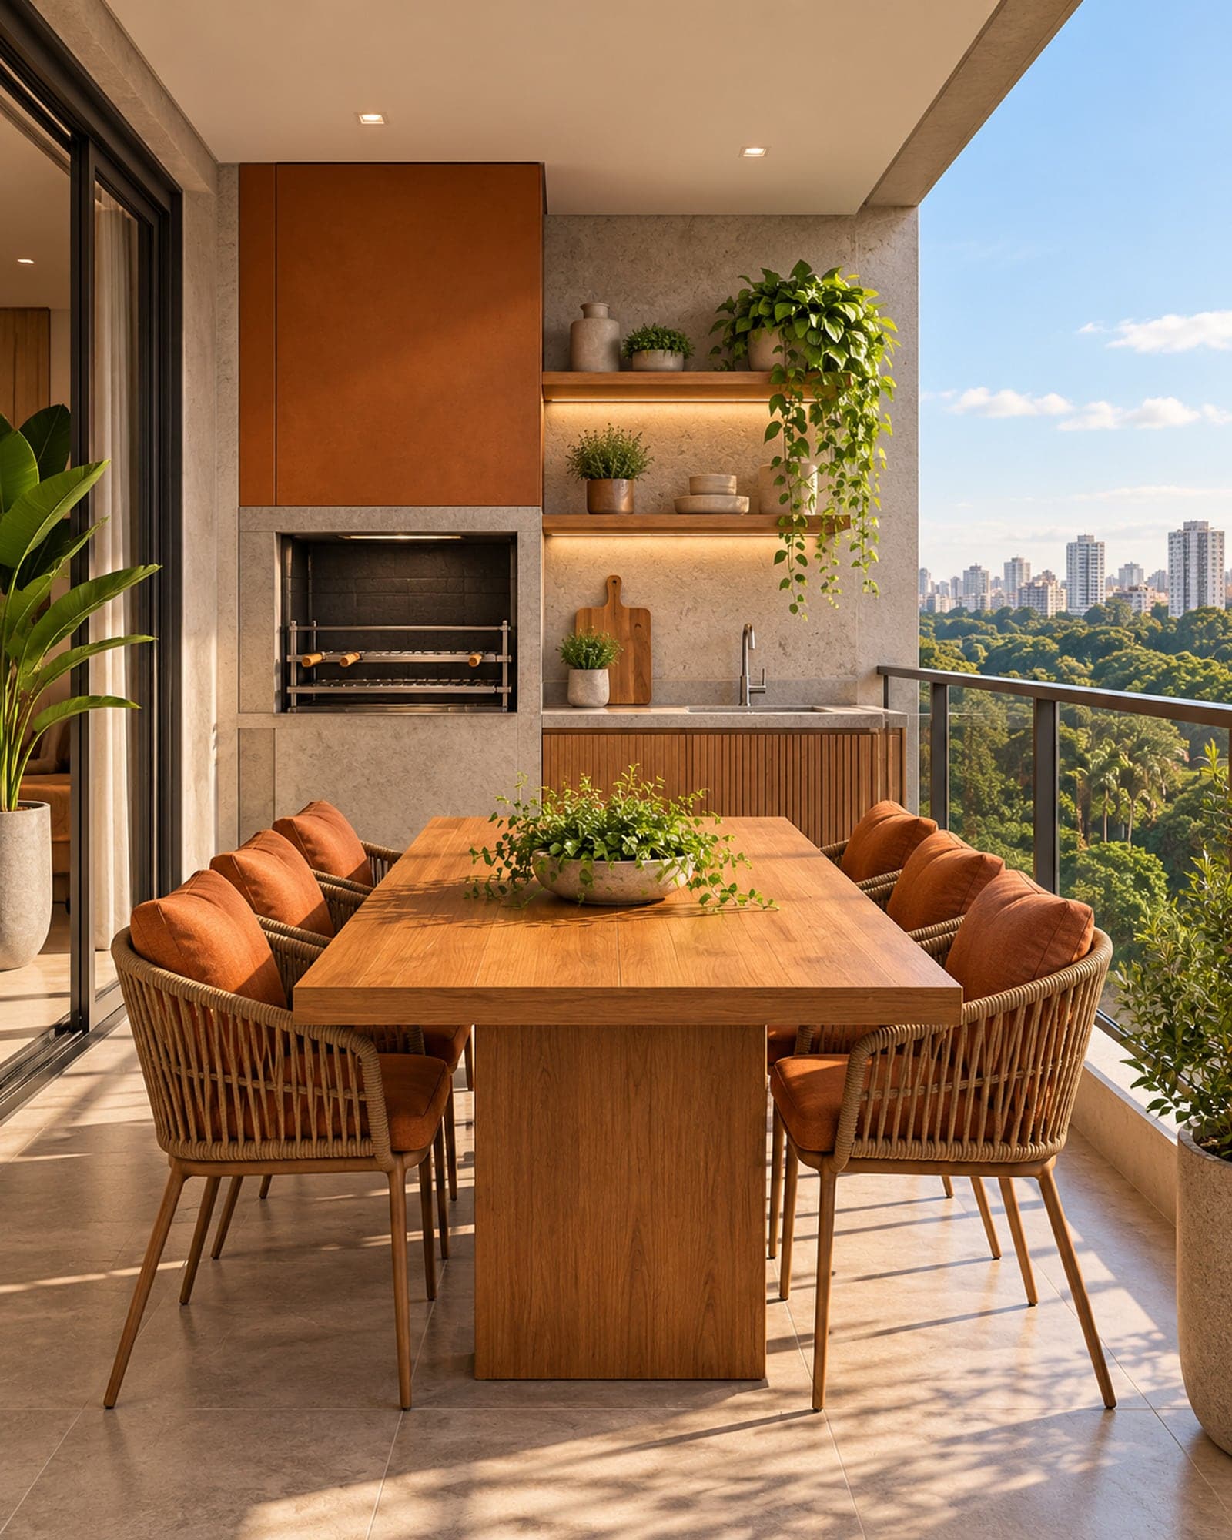
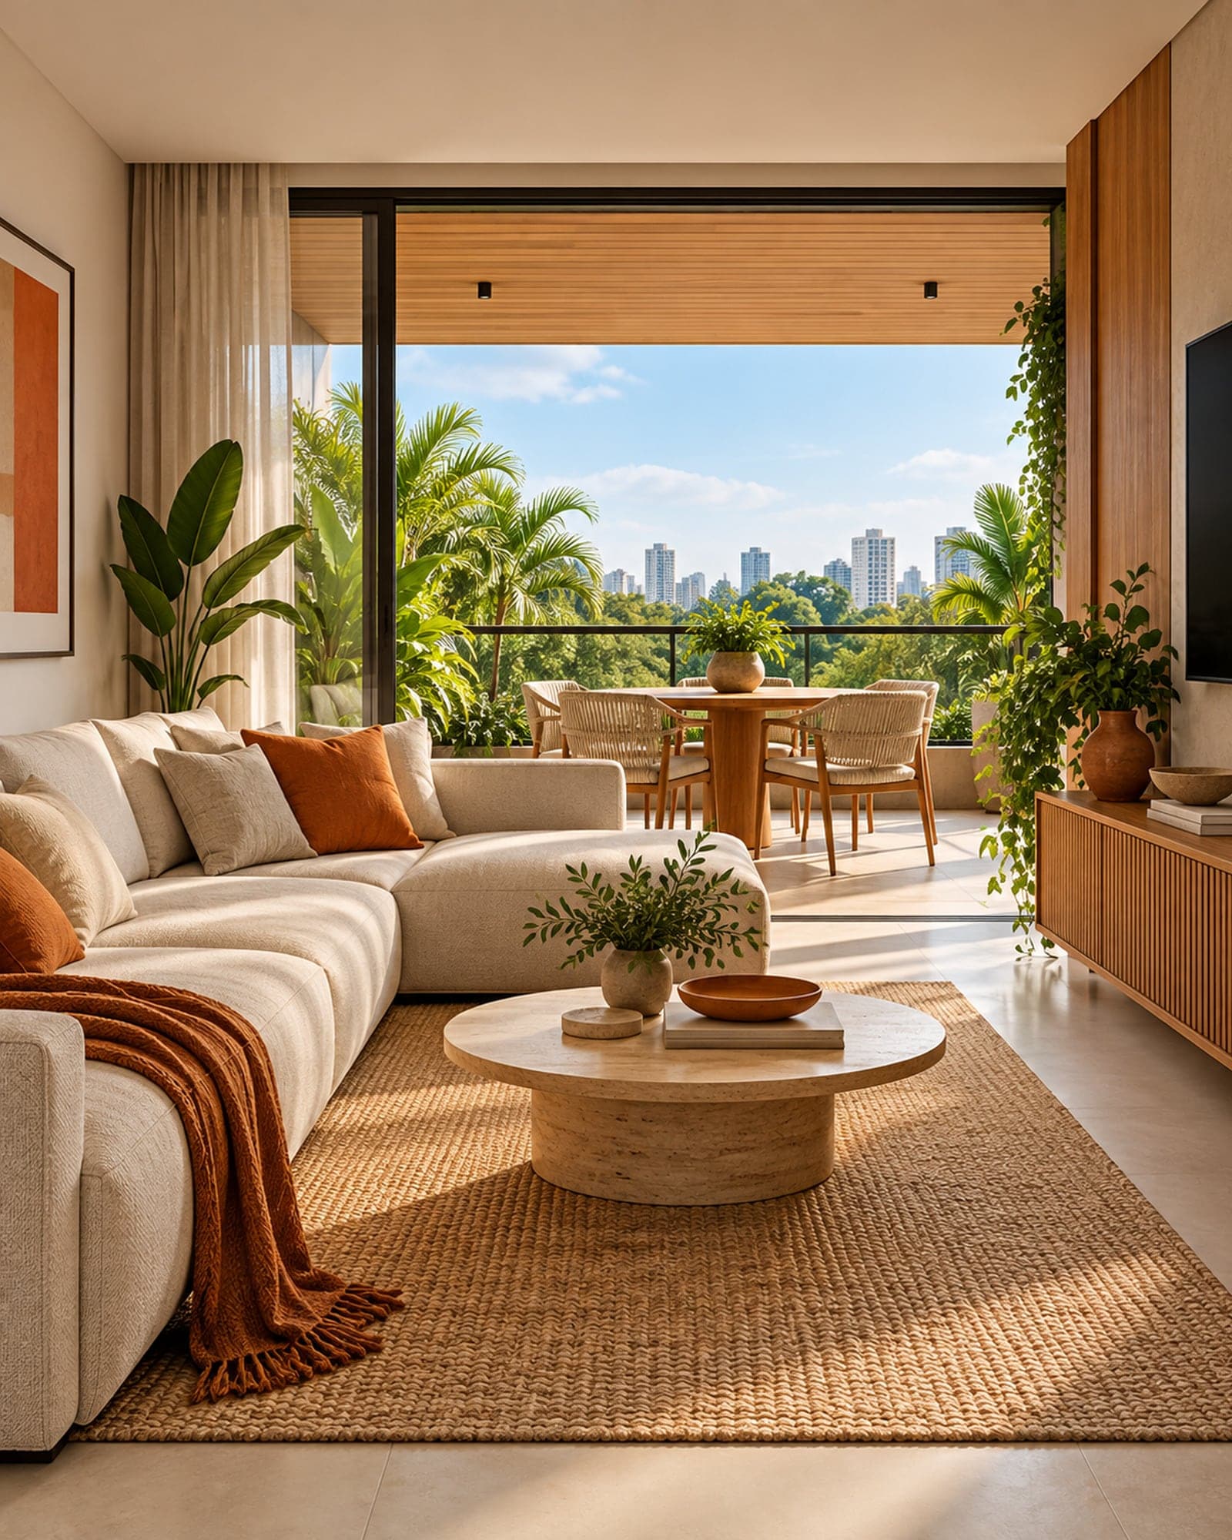
Redbud was designed to make the most of morning light: every living room faces east, with wide balconies overlooking the park.
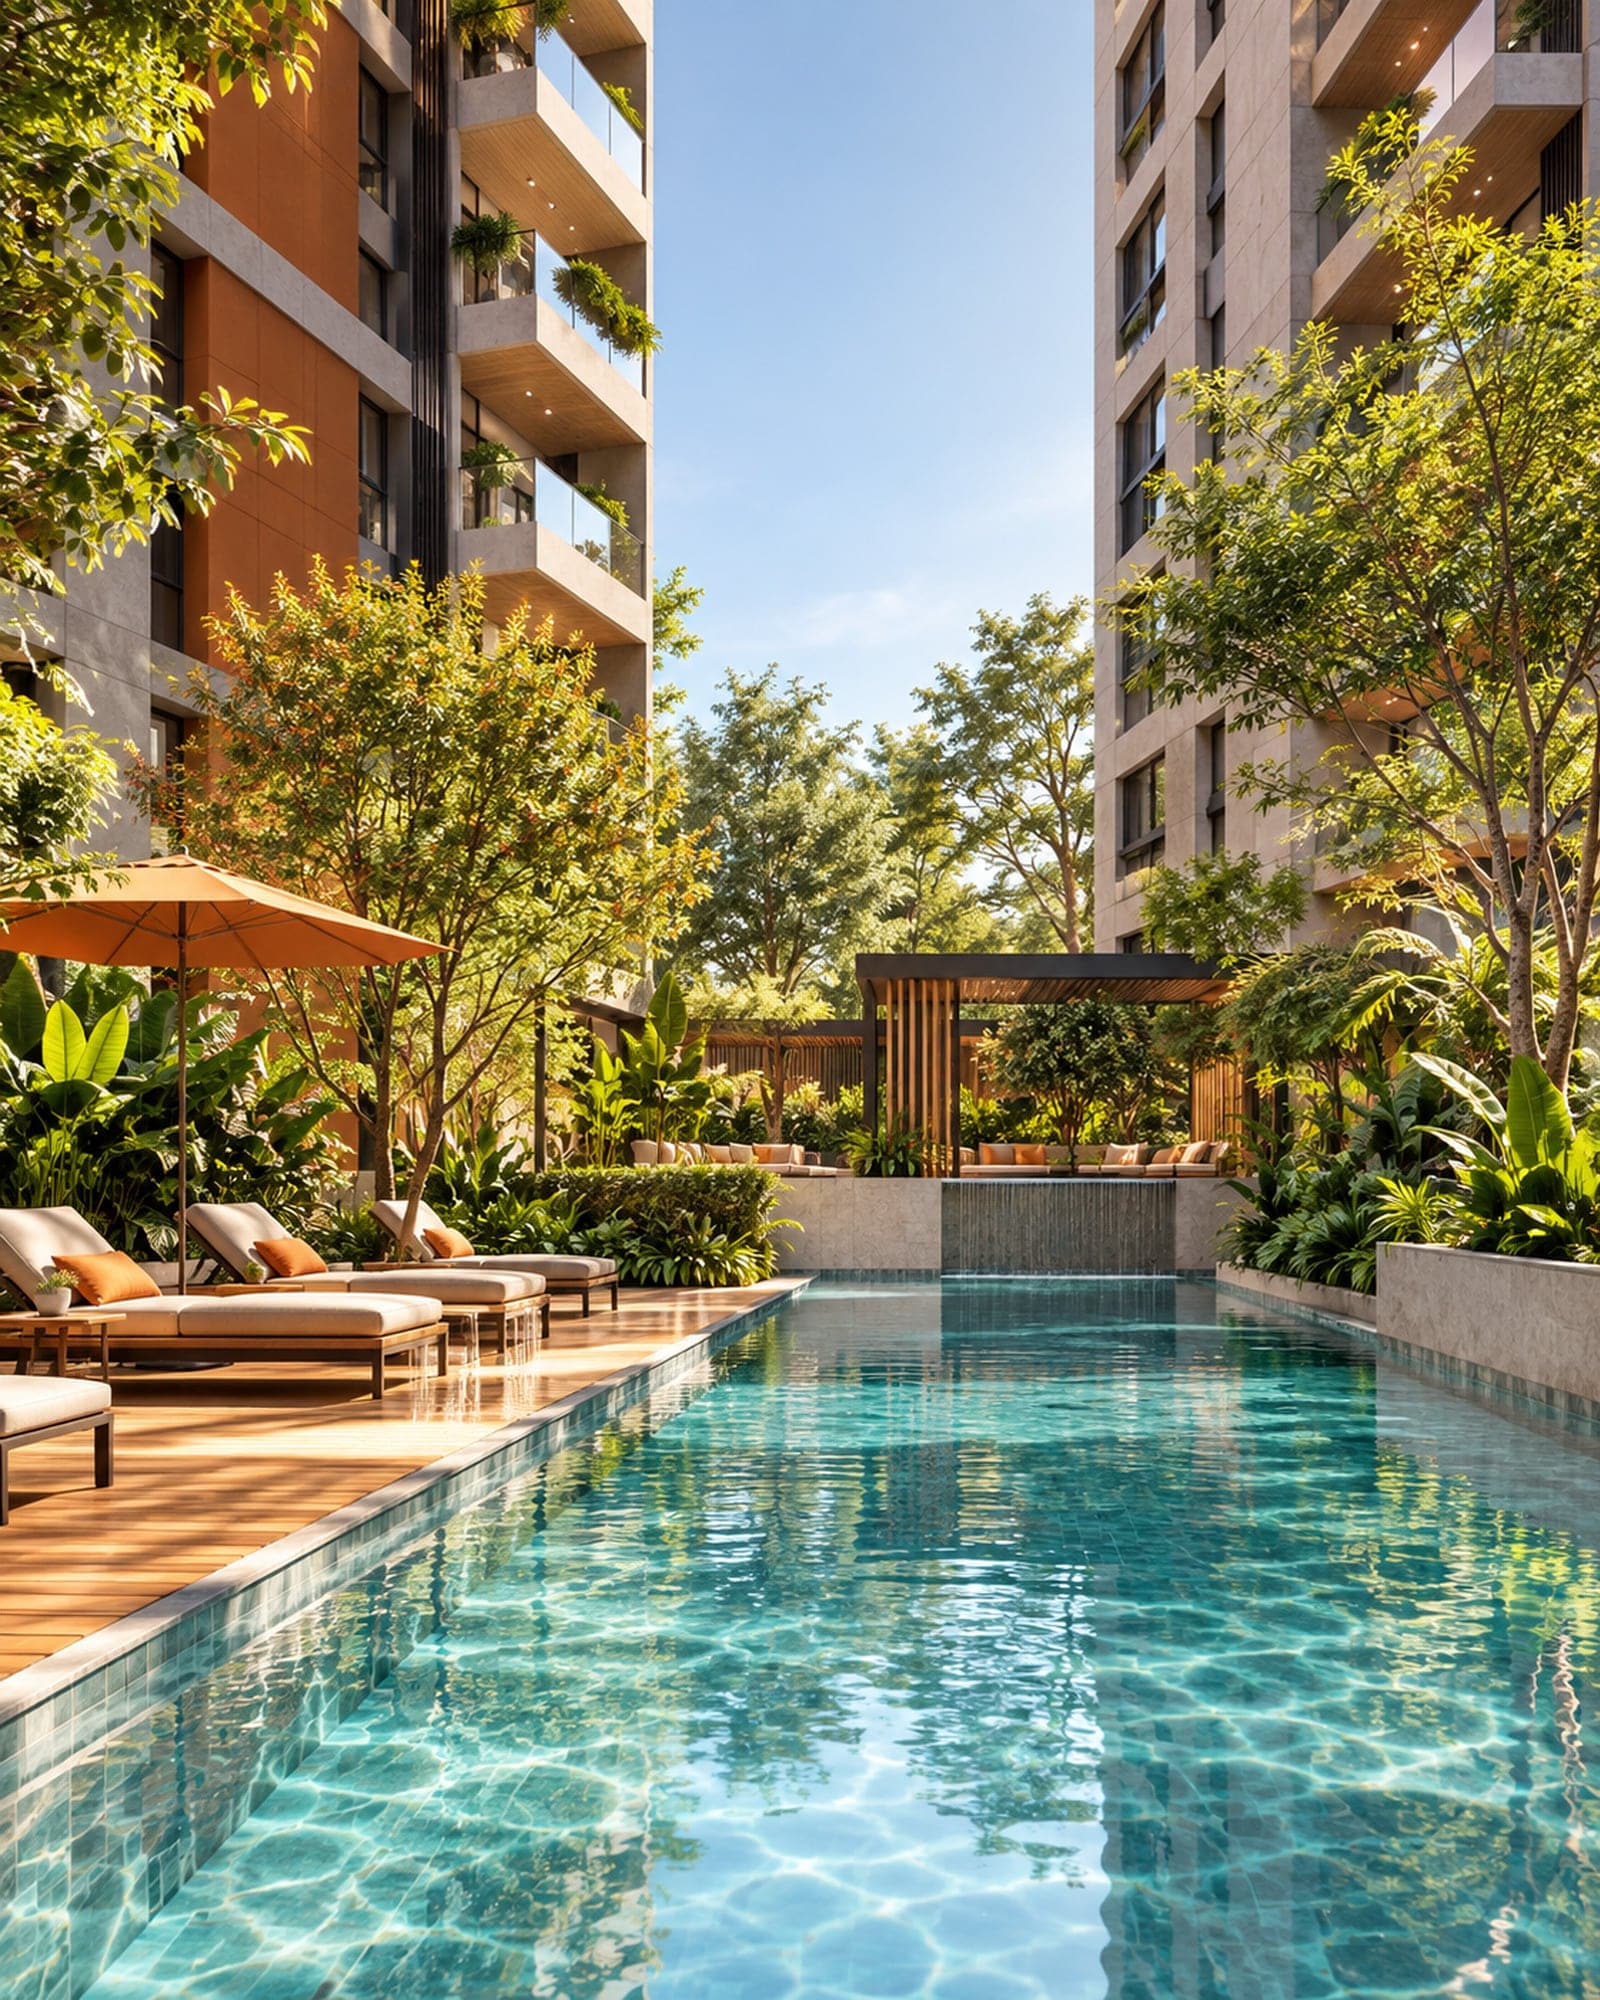
On the ground floor, a pool, a gym, an entertaining space and a grove of redbud trees planted at the start of construction.
[ Services ]
Floor plans
Reference prices from the launch price list. Subject to change without notice; please check the current list.
2 bedrooms · 64 m²
From R$ 690KPrimary suite, entertaining balcony and one parking space.
2 bedrooms · 72 m²
From R$ 780KTwo suites, entertaining balcony and one parking space.
3 bedrooms · 96 m²
From R$ 1.05 millionPrimary suite, expanded balcony and two parking spaces.
Penthouse · 180 m²
On requestThree suites, a terrace with a pool and three parking spaces.
[ Portfolio ]
Project images
Illustrated renderings. Furniture and finishes are for illustration only.
[ Questions ]
Frequently asked questions
- 01What is the expected delivery date?
- The expected date is December 2029, as stated in the project disclosure documents.
- 02Can I use a mortgage?
- Yes, within the rules of your financing.
- 03How does payment work?
- A down payment, installments during construction and bank financing at delivery. The terms are in the current price list.
- 04Where do I look up the project registration?
- The registration number is in the disclosure document, which we send along with the price list.
Can't find what you're looking for? Get in touch.
Address
Location
Sales center open every day, 9 a.m. to 7 p.m.
110 Platte Street, Denver, CO 80202 (sales center)
Contact
Get the price list and disclosure
Leave your contact and a consultant sends the current price list and the disclosure document.
- Address110 Platte Street, Denver, CO 80202 (sales center)
- Phone(303) 555-0175
- Emailsales@foundationnorth.example